

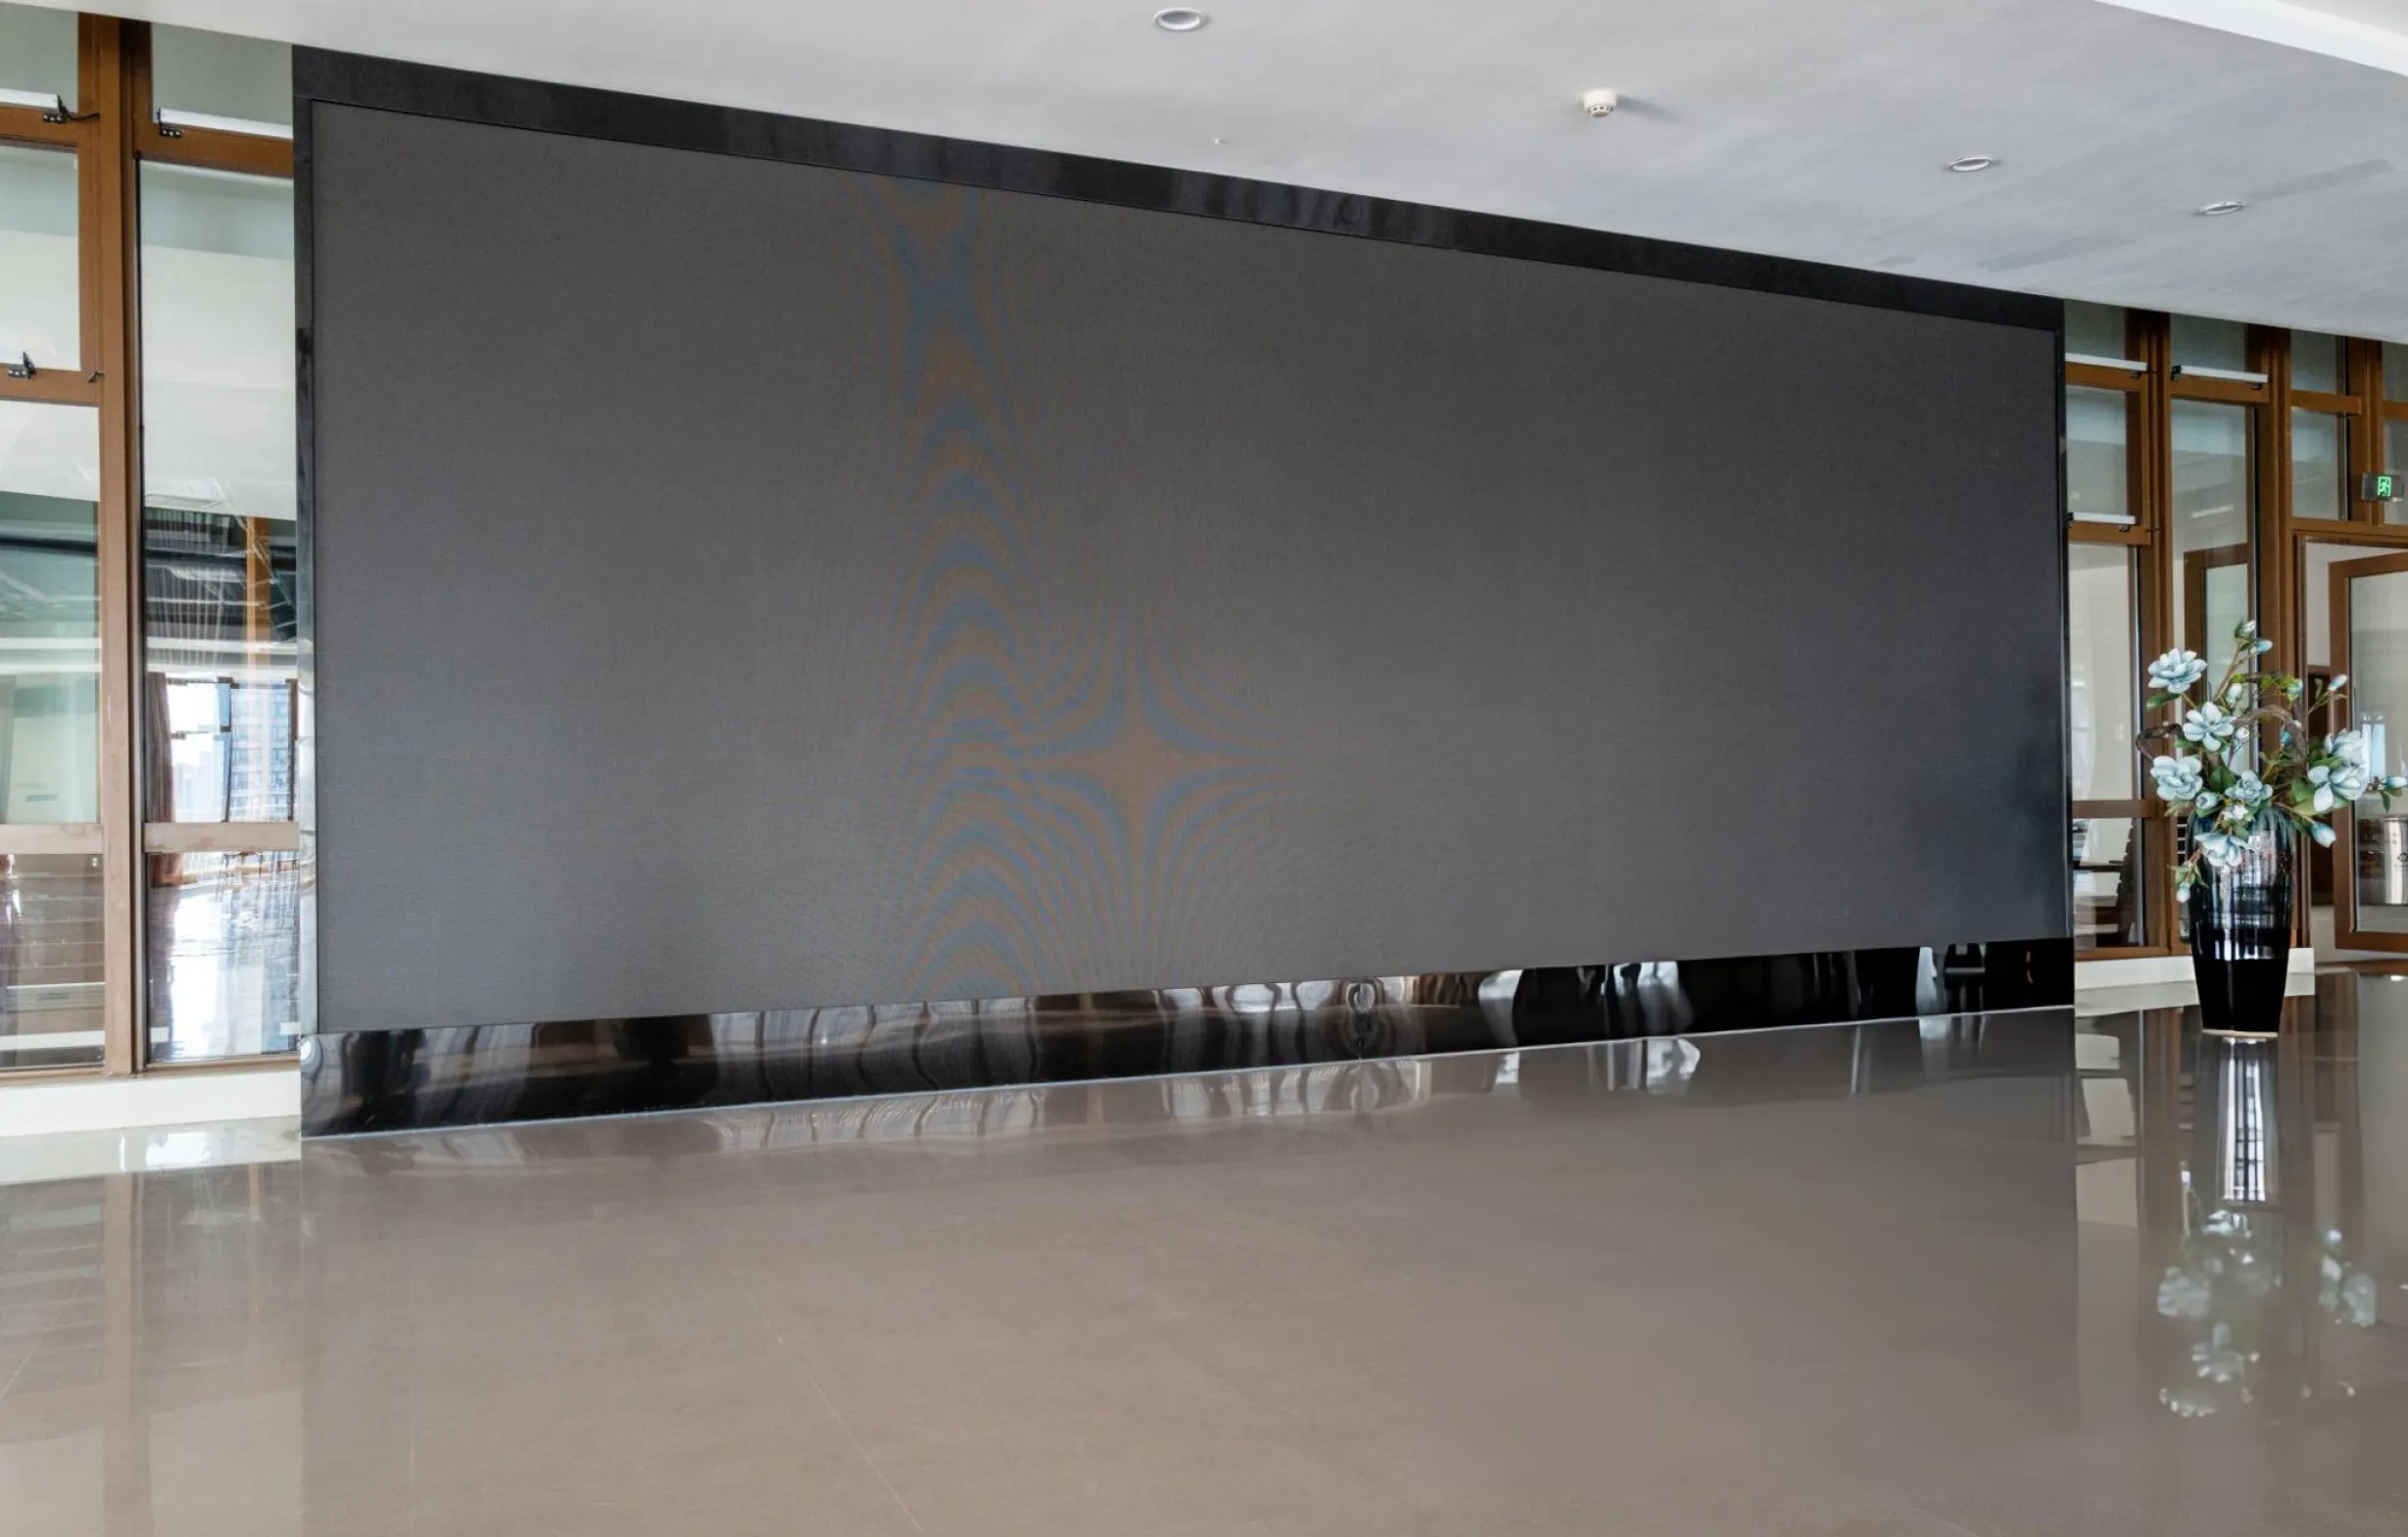
Why Fire Curtains Are Critical for Fire Safety in Commercial Buildings: Facts, Risks & Solutions
Commercial buildings often have large open spaces. Atriums, shopping areas, reception zones, escalator openings and interconnected floors can make a building feel spacious. But these same features can allow fire and smoke to move quickly from one area to another.
This is where a fire curtain can support the building’s fire compartmentation strategy. It can remain concealed during normal operation and deploy when required to create a temporary barrier.
For commercial buildings, the value of this approach is simple: maintain an open layout during everyday use while providing an additional layer of protection during a fire.
Why Can Fire Spread Quickly Through Large Commercial Spaces
Fire does not remain limited to the point where it starts. Heat, flames and smoke can move through open areas, vertical shafts, doors, service openings and connected spaces.
Large commercial buildings can have several features that increase this risk:
- Open-plan floor layouts
- Atriums and voids between floors
- Escalators and stair openings
- Large entrances and circulation areas
- Connected retail or office spaces
- Service and utility penetrations
- Areas with high occupant movement
Smoke is also a major concern. A fire can produce large quantities of smoke before flames reach another part of a building.
This is why fire safety planning needs to consider both fire and smoke movement, not just flame exposure. NFPA standards include specific provisions dealing with smoke-protective curtain assemblies, while smoke control systems address the management and movement of smoke within buildings.
What Is a Fire Curtain and How Does It Work
A fire curtain is a fire-resistant barrier designed to deploy when required and help restrict the movement of fire and smoke through an opening or large space.
Unlike a permanent wall, it can remain stored when there is no emergency. When activated, the curtain moves into position and creates a temporary separation.
A typical fire curtain system can work with the building’s fire detection or alarm arrangement. When the required signal is received, the curtain deploys to form a protective barrier.
The basic sequence is:
- A fire or smoke event is detected.
- The fire alarm system sends the required activation signal.
- The curtain deploys.
- The opening or designated area is temporarily separated.
- Fire and smoke movement can be restricted according to the tested performance of the assembly.
This approach is particularly useful where a permanent fire-rated wall would affect the building’s design or daily operation.
What Risks Can Fire Curtains Help Address
The main purpose of a fire curtain barrier is to support compartmentation. Compartmentation divides a building into areas so that fire and smoke are less likely to spread freely.
Consider a shopping centre with an open atrium connecting several floors. A permanent wall across that space could interfere with visibility, movement and architectural design. A deployable barrier can provide separation when needed without remaining in the way throughout the day.
A fire barrier curtain can therefore be considered for situations involving:
- Large open floor areas
- Atriums and voids
- Escalator openings
- Open-plan commercial spaces
- Areas requiring temporary separation
- Locations where conventional barriers are difficult to integrate
The exact application must still be based on the building design, fire strategy, applicable codes and the tested performance of the selected assembly.
How Do Fire and Smoke Curtains Support Compartmentation
A fire compartment is intended to limit the spread of fire for a defined period. Openings in otherwise protected areas can create weak points if they are not properly addressed.
This is where fire & smoke curtains can have a role. Depending on the product and its tested performance, a curtain assembly may help restrict the movement of flames, heat and smoke through a designated opening.
However, fire resistance and smoke performance should not be assumed from the product name alone. The required rating depends on the application, building design and applicable test standard.
A useful selection process should therefore consider:
| Requirement | Why it matters |
| Opening size | Determines the required curtain dimensions |
| Fire rating | Defines the tested period of fire resistance or protection |
| Smoke performance | Important where smoke containment is part of the design |
| Activation method | Determines how the system responds during an emergency |
| Installation arrangement | Affects the performance of the complete assembly |
| Applicable standard | Confirms what the product has been tested against |
Where Are Industrial Fire Curtains Used
Industrial fire curtains can be useful in facilities where large openings, production areas or connected spaces create fire-separation challenges.
Industrial buildings may contain machinery, electrical equipment, storage areas and processes that introduce different fire risks. Their layouts can also be much larger than those found in conventional offices.
Potential applications include:
- Manufacturing facilities
- Warehouses
- Industrial plants
- Large service areas
- Production zones
- Areas connecting separate fire compartments
The correct solution depends on the hazard, opening, fire strategy, and required performance. A curtain should not be selected simply because it has a high stated rating.
What Standards Should Be Checked Before Selecting a Fire Curtain
Fire protection products should be selected according to verified test performance rather than general claims.
UL identifies fire-protective curtain assemblies under UL 10D, while other curtain-type fire door assemblies may fall under different standards depending on their design and application.
The important questions are:
- What standard was the assembly tested to?
- What type of performance does the test demonstrate?
- What fire rating was achieved?
- Does the tested configuration match the proposed installation?
- Are installation limitations clearly defined?
- Does the application meet the requirements of the project’s fire strategy?
NFPA material also recognizes fire safety curtains as assemblies made with fire-resistant fabric and appropriate framing materials, with performance linked to specified material and test requirements.
This distinction matters because a tested product should not automatically be treated as suitable for every building application.
What Should Be Checked Before Installing a Fire Curtain
A fire curtain system needs more than the curtain fabric itself. Its installation, controls, activation and surrounding construction all matter.
Before installation, project teams should check:
- The exact opening dimensions
- Required fire and smoke performance
- Structural fixing conditions
- Curtain storage space
- Detection and alarm interfaces
- Power and control arrangements
- Access for inspection and maintenance
- Compatibility with other fire protection systems
- Applicable local building and fire requirements
After installation, the system should also be inspected and tested as required.
Regular checks are important because a curtain that does not deploy correctly during an emergency cannot provide its intended protection.
Why Are Fire Curtains Important in Modern Commercial Buildings
Modern commercial architecture often prioritizes open spaces. That creates a practical challenge: fire separation is necessary, but permanent barriers can affect how people use and experience a building.
A fire curtain barrier offers one possible way to address this conflict.
It can stay out of sight during normal operation and deploy when the fire safety strategy requires separation. This makes it relevant to buildings where architectural openness and fire compartmentation need to work together.
Still, fire curtains are not a replacement for a complete fire safety plan. They work as one part of a wider system that may include detection, alarms, sprinklers, fire-rated doors, firestopping, smoke control, and emergency egress measures.
How Should Commercial Buildings Choose the Right Curtain Solution
The right choice starts with the building rather than the product.
Project teams should first identify the opening or space that needs protection. They should then establish the required fire and smoke performance, applicable standards and installation conditions.
A practical decision process is:
Identify the risk → define the required separation → establish the rating → verify tested performance → check installation conditions → integrate controls → plan inspection and maintenance.
This approach helps avoid selecting a product based only on its name or advertised rating.
Building Safer Commercial Spaces with the Right Fire Protection Approach
Fire safety in a commercial building depends on how well different protection measures work together. Large openings and open layouts can create challenges for compartmentation, making correctly specified deployable barriers an important consideration in suitable applications.
The key is to look beyond the curtain itself. Fire rating, smoke performance, testing, installation, activation and maintenance all need to be considered before selecting a solution.
At Vijay Systems, we provide fire curtain solutions designed for commercial, industrial and public facilities. Our fire curtains are designed to deploy automatically to create active fire barriers, with the product information stating testing to UL 10D and BS EN 1634-1. We also recognise the role of smoke and fire curtains in helping commercial and industrial buildings address fire and smoke movement while supporting their overall fire safety strategy.
For us, effective fire protection starts with understanding the building, its risks and its operational needs before choosing the right solution.