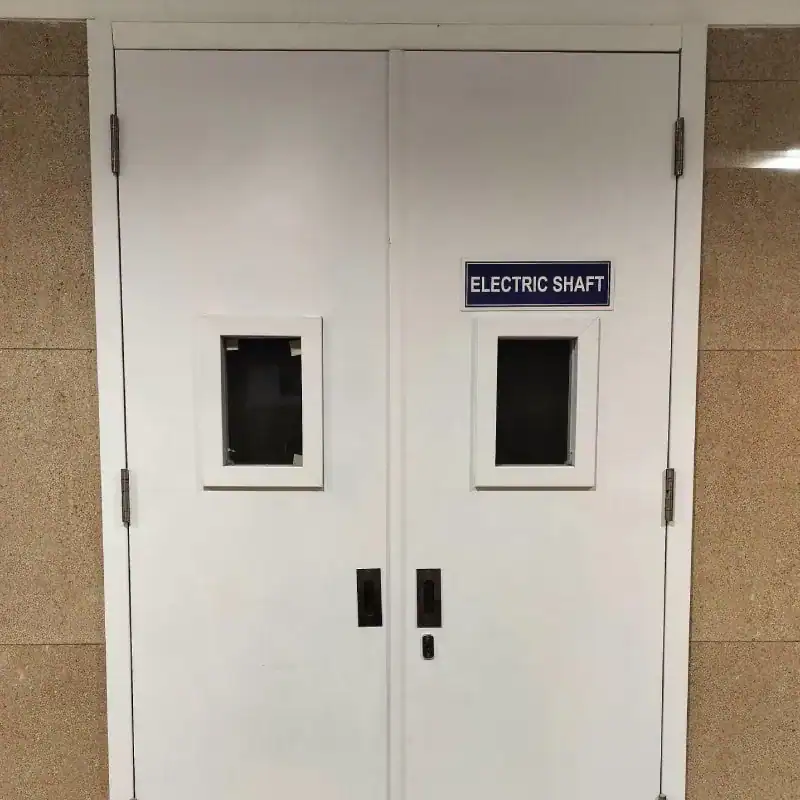

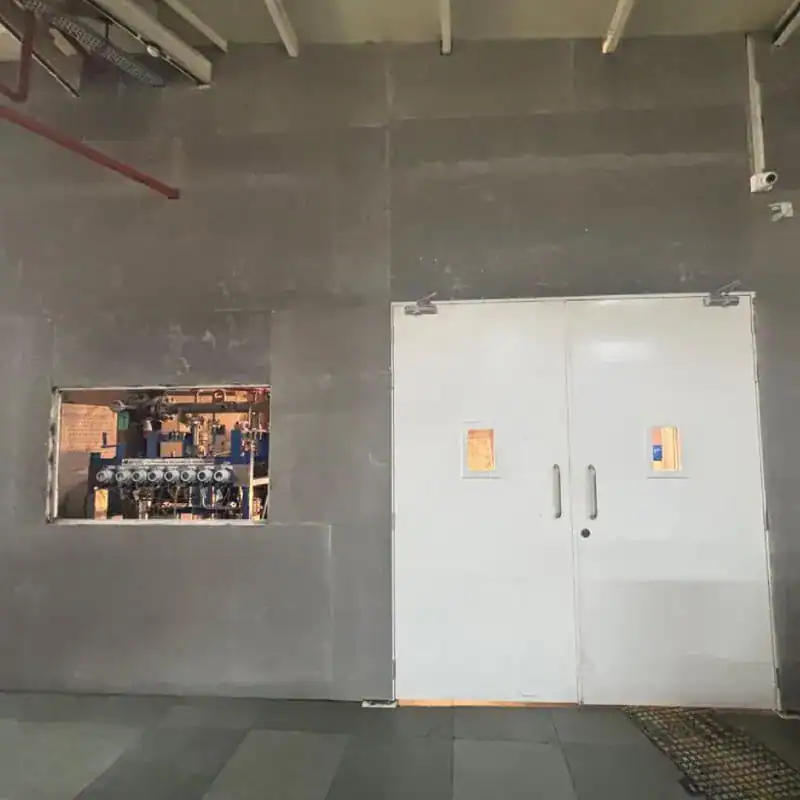


Modern buildings require reliable passive fire protection alongside structural strength. Fire rated partition wall systems are engineered to contain fire, smoke, and heat within designated compartments, helping reduce fire spread and protect occupants. They are an essential part of passive fire protection across commercial, industrial, institutional, and infrastructure projects.
Available in 1 hour fire rated partition wall and 2 hour fire rated partition wall configurations, these systems are used to separate occupancy zones, electrical rooms, escape routes, plant rooms, warehouses, and service areas. Along with fire containment, they support smoke control, safer evacuation, and compliance with fire safety regulations.
Designed and tested in accordance with NBC guidelines and recognized fire testing standards, these wall systems deliver dependable compartmentation while offering durability, design flexibility, and seamless integration with modern construction.
A fire rated partition wall is a non-load bearing fire separation system designed to limit the spread of fire, smoke, and heat for a specified period. Unlike standard partitions, it combines certified fire resistant materials, steel framing, insulation, and fire stopping components into a tested assembly.
Although these terms are often used interchangeably, each serves a distinct purpose in fire protection design.
Common applications include:
Together, these systems improve fire compartmentation and building safety.
A fire resistant partition wall helps:
Fire-rated movement joints require sealing systems that maintain compartmentation during fire.
Our fire sealing systems are designed to:
Smoke partition walls limit the movement of smoke and toxic gases through corridors, shafts, ceilings, and concealed spaces. Combined with fire rated partition wall systems and smoke-resistant joint seals, they help create safer evacuation routes and improve compartmentation performance.
Fire rated wall systems are designed and tested to meet NBC requirements and recognized fire testing standards. Using certified assemblies improves fire performance, regulatory compliance, and long-term reliability across a wide range of building applications
Fire rated partition wall systems are widely used where fire compartmentation, occupant safety, and regulatory compliance are essential. They help contain fire and smoke, protect escape routes, and reduce damage across commercial, industrial, and public buildings.
Commercial spaces require flexible layouts without compromising fire safety. Fire rated partition systems are commonly installed between:
These systems provide reliable fire separation while supporting modern finishes, modular construction, acoustic insulation, and integration with glazing, doors, and MEP services.
Fire resistant wall panels offer durability, tested fire performance, and efficient installation, with 1 hour, 2 hour, or higher fire resistance ratings based on project needs.
Smoke and fire separation walls are commonly used in:
A smoke partition wall works alongside fire rated wall assemblies to create protected compartments and safer evacuation routes. These systems are particularly important in:
Integrated with smoke-resistant joint seals, fire stopping systems, and protected penetrations, these walls improve evacuation safety and provide effective passive fire protection.
Fire rated partition wall systems combine tested materials, structural stability, insulation, and smoke control to provide reliable fire compartmentation. Designed for 1 hour and 2 hour fire resistance, they support NBC compliance across commercial, industrial, healthcare, and infrastructure projects.
Fire rated partition construction typically involves:
These systems can also be designed for acoustic, moisture-resistant, and aesthetic requirements.
Modular systems are ideal for offices, industrial facilities, data centers, healthcareenvironments, airports, and commercial complexes. They enable faster installation while accommodating electrical, HVAC, and communication services through certified fire-stopping solutions.
A fire rated partition wall performs effectively when all components work together as a tested assembly, ensuring fire resistance, smoke containment, and structural stability.
Fire rated boards resist flame spread, withstand high temperatures, and maintain compartmentation during fire.
Steel or GI framing provides structural support and stability throughout the fire rating period.
Insulation cores reduce heat transfer and improve thermal performance.
Fire rated glazing allows natural light while maintaining fire resistance. Combined with fire rated doors, smoke seals, and penetration sealing systems, it creates a complete passive fire protection solution for modern buildings.
Fire rated partition wall systems support compartmentation, smoke control, and life safety across diverse industries while helping meet fire safety regulations.
Used to separate workspaces, meeting rooms, corridors, server rooms, and tenant areas while maintaining safe evacuation routes.
Industrial fire wall systems are commonly used to:
These systems can also be designed for acoustic, moisture-resistant, and aesthetic requirements.
Integrated with fire rated doors, glazing systems, and smoke seals to protect patient areas, corridors, staircases, and emergency escape routes.
Used to compartmentalize server rooms, UPS zones, battery storage areas, and electrical spaces.
Protect public circulation areas, technical zones, evacuation routes, and transit spaces.
These above systems help:
Fire rated partition wall systems are tested to meet NBC 2016 requirements and recognized fire testing standards, ensuring dependable fire compartmentation and occupant safety.
NBC 2016 Requirements for Fire Rated Partition Walls
Common applications include corridors, electrical rooms, basements, hospitals, industrial facilities, and high-rise buildings.
A 1 hour fire rated partition wall is designed to withstand fire exposure for up to 60 minutes while maintaining structural integrity and insulation performance. Suitable for offices, commercial corridors, residential buildings, tenant separation walls, and utility areas.
A 2 hour fire rated partition wall offers higher fire resistance performance and is designed to contain fire for up to 120 minutes . Recommended for industrial facilities, data centers, electrical rooms, machinery zones, storage areas, and critical infrastructure.
Fire rated glazing allows natural light while maintaining fire resistance. Combined with fire rated doors, smoke seals, and penetration sealing systems, it creates a complete passive fire protection solution for modern buildings.
Certified wall assemblies are tested for structural stability, flame resistance, heat insulation, and smoke containment, including panels, framing, insulation, joint seals, and penetration fire stopping components.
Vijay Systems Engineers Private Limited provides engineered fire rated partition wall solutions for commercial, industrial, institutional, and infrastructure projects. Every system is designed to meet project-specific fire safety, compartmentation, and compliance requirements.
Solutions are developed based on occupancy, layout, and fire risk to deliver reliable passive fire protection across offices, industries, and infrastructure.
Engineered using certified materials and tested assemblies for structural stability, insulation performance, and smoke containment.
Customized solutions are available for:
Support includes:
Solutions are delivered across commercial buildings, industrial facilities, hospitals, airports, data centers, residential developments, and infrastructure projects.
Selecting the right fire rated partition wall system is essential for achieving effective fire compartmentation and code compliance. The required system depends on the building type, fire rating, smoke control needs, and integration with doors, glazing, and service penetrations.
Projects may require 1 hour or 2 hour fire rated partition walls, smoke partition systems, or fire barrier walls based on application.
Vijay Systems Engineers Private Limited provides engineered fire rated partition wall solutions with technical guidance for commercial, industrial, healthcare, residential, and infrastructure projects, helping deliver safe, compliant, and reliable passive fire protection.
A non-load bearing wall that resists fire, smoke, and heat for a specified duration.
A fire rated wall provides general fire resistance, while a fire rated partition is used for internal separations.
Typically available in 1 hour, 2 hour, and higher fire ratings.
They are used in offices, factories, hospitals, data centers, corridors, service areas, and infrastructure projects.
Fire rated boards, steel framing, insulation, smoke seals, and fire stopping materials.
It depends on the building type, occupancy, and fire safety requirements.
Yes. With smoke seals and fire stopping systems, they also help control smoke migration.